<-- style PDP --> 61 Fran Ellen Crescent, Kitchener - Single Family Residence for sale for $649,900
  • sold

61 Fran Ellen Crescent

Kitchener, ON, N2N 2P2 - Forest Heights

$649,900$000000

  • Neighbourhood

    Forest Heights

  • Major Intersection

  • Listed Since: 1457 day(s)

  • Last update: 1375 day(s) ago

Overview

  • Property Type

    Single Family Residence, Backsplit

  • Bedrooms

    3 + 0

  • Bathrooms

    2

  • Basement

    Separate Entrance, Full, Finished, Sump Pump

  • Kitchen

    n/a

  • Total Parking

    5 (1 null Garage)

  • Lot Size

    Available Upon Request

  • Taxes

    $3,971.00 (2022)

  • Type

    Freehold

Property Description

Property description for 61 Fran Ellen Crescent, Kitchener

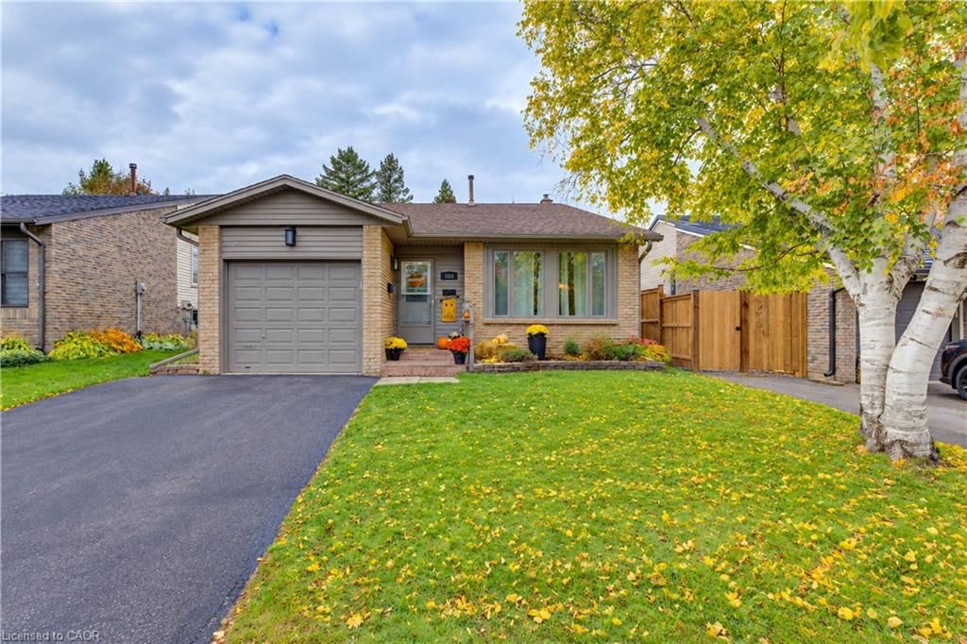
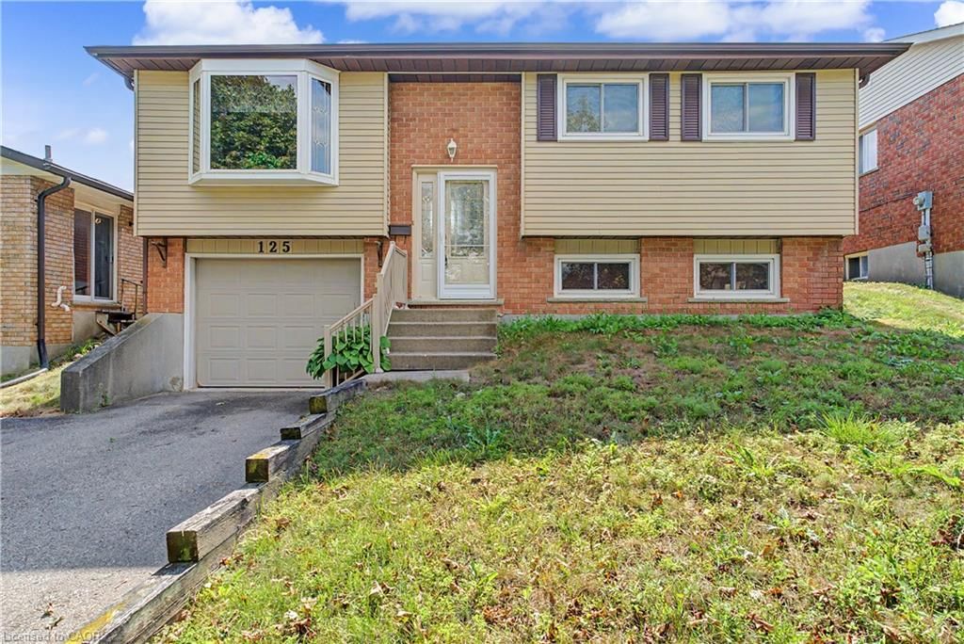
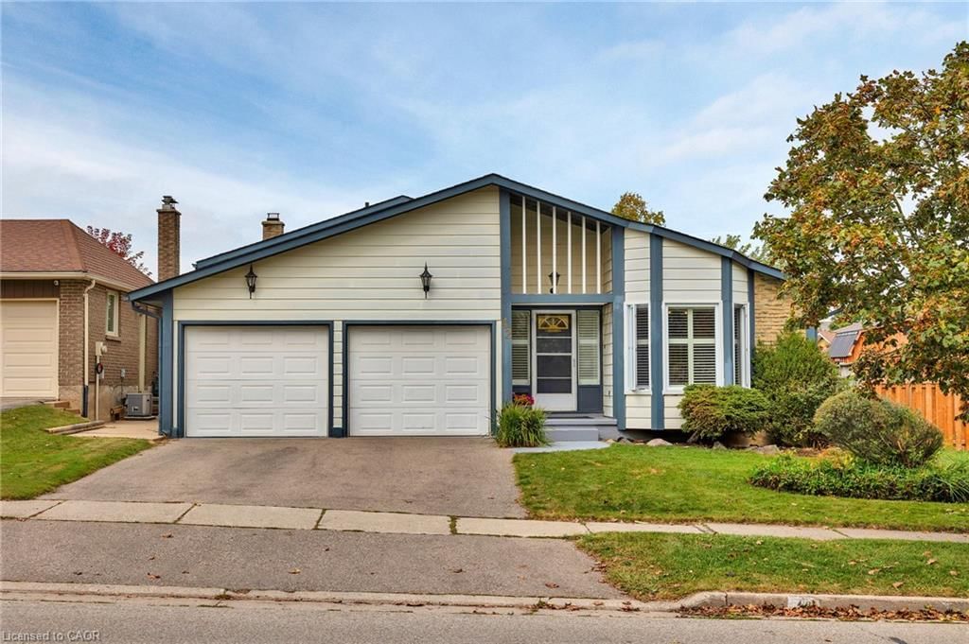
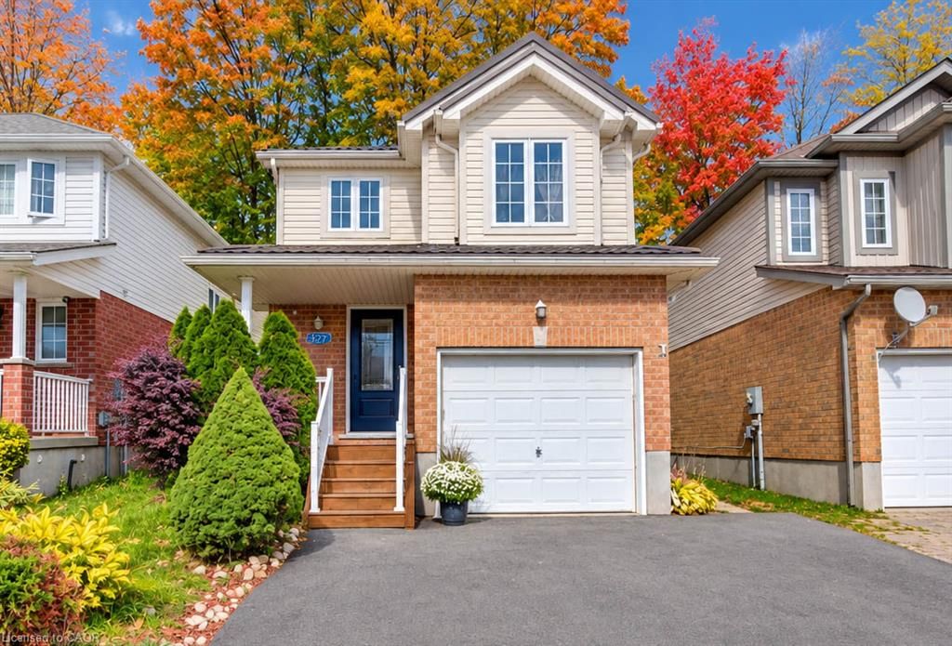
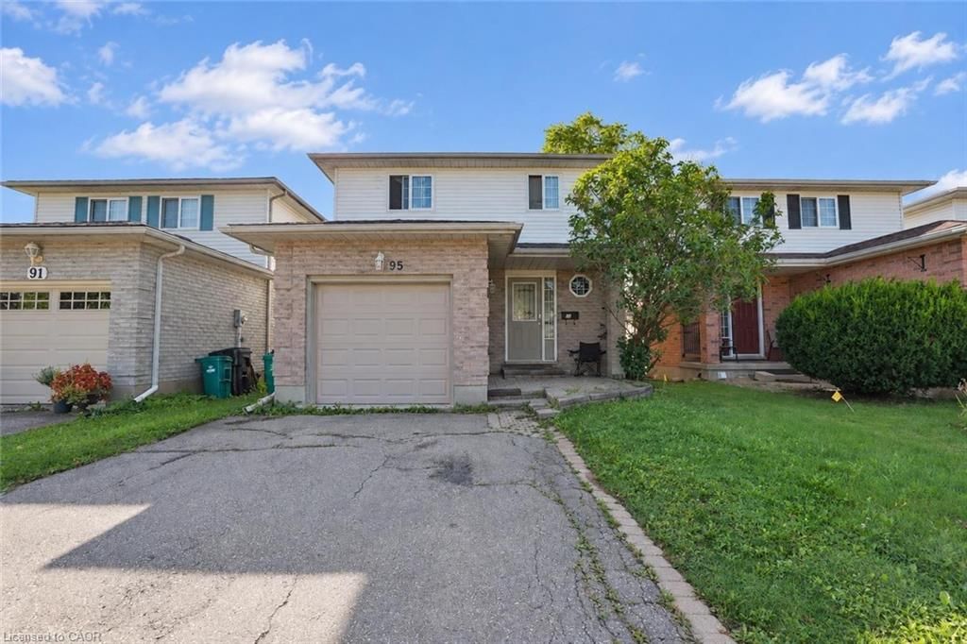
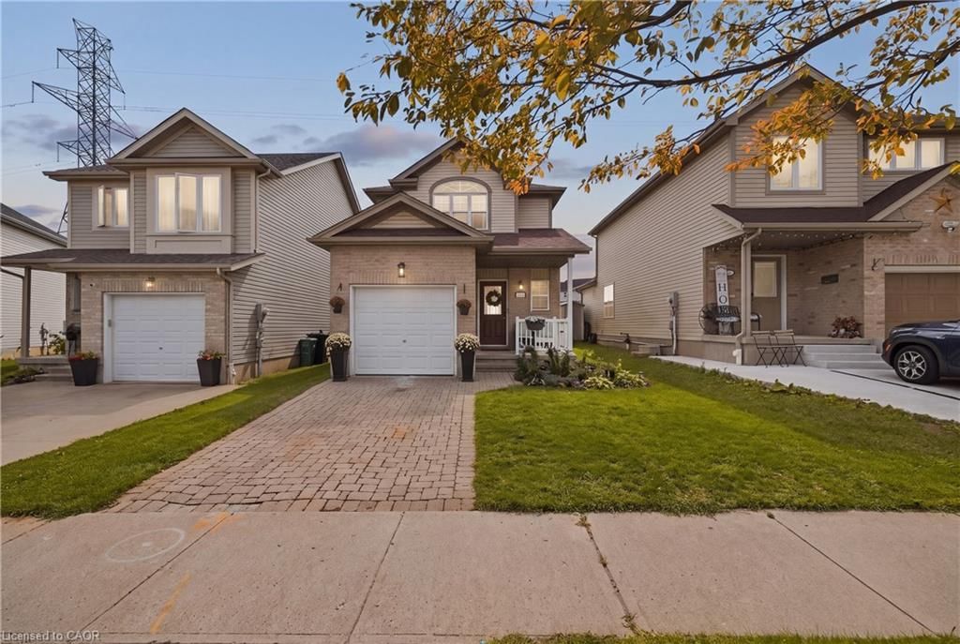
Get ready to be impressed! Welcome to 61 Fran Ellen Crescent in desirable Forest Heights neighbourhood. This home has been extensively updated over the last couple of years and is truly move in ready and awaiting its next family. From first looks, you will be impressed with the beautiful new concrete pathway and built in staircase lighting welcoming you to the front door. Once inside, the large windows throughout create bright and fresh spaces for you to relax and unwind after a long day. Throughout the home there is new flooring, potlights, a spacious and open concept floor plan, LED lighting, and subtle changes throughout to maximize your enjoyment of the home. The main floor features a beautiful living room with large picture window, and it overlooks the lower level which brightens up the space with more natural lighting. Also on the main floor is a cozy sitting area with big windows, and an at-home office with insulated interior walls to help sound proof the room. Upstairs you will find a brand new modern 4pc bathroom and the 3 spacious bedrooms. The lower level has also been recently updated to create a space you are going to love to spend time in. The new kitchen features plenty of counter and cupboard space, SS appliances, and a large island with seating. All of this opens to the living and dining areas so that you can entertain easily or keep an eye on the little ones playing. But wait, there

Listed by ROYAL LEPAGE CROWN REALTY SERVICES, BROKERAGE

  • MLS #

    40342097

  • Sq. Ft

    1017

  • Sq. Ft. Source

    MLS

  • Lot Irregularities

    n/a

  • Year Built

    1987

  • Pool

    None

  • Drive

    n/a

  • Garage

    n/a

  • Total Parking

    5

  • Family Room

    n/a

  • Den

    n/a

  • Exterior

    Aluminum Siding, Brick

  • Fireplace

    n/a

  • Roof

    Asphalt Shing

  • Foundation

    Poured Concrete

  • Elevator

    n/a

  • Water View

    n/a

  • Laundry Level

    n/a

  • Heat

    Forced Air, Natural Gas

  • A/C

    Central Air

  • Water

    Municipal

  • Water Supply

    n/a

  • Sewers

    n/a

  • Central Vac

    n/a

  • Exercise Room

    4.37 x 2.92 ft Basement level

  • Bathroom

    false Basement level

    3-Piece

  • Living Room/Dining Room

    6.32 x 3.73 ft Lower level

  • Eat-in Kitchen

    5.31 x 2.57 ft Lower level

  • Bedroom Primary

    3.84 x 3.45 ft Second level

  • Bedroom

    3.76 x 2.72 ft Second level

  • Bedroom

    2.72 x 2.62 ft Second level

  • Bathroom

    false Second level

    4-Piece

  • Office

    2.74 x 2.62 ft Main level

  • Sitting Room

    3.15 x 2.97 ft Main level

  • Living Room

    4.93 x 3.45 ft Main level

Thinking of Selling?

Find Out Your Home’s Value in Today’s Market!

No Email or Signup is required to view your home estimate.

estimate your home value

Contact Manoj Kukreja

Sales Representative,
Century 21 People’s Choice Realty Inc.,
Brokerage
(647) 576 - 2100

Manoj profile avatar

Property History

Property history for 61 Fran Ellen Crescent, Kitchener

This property has been sold 1 time before. Create your free account to explore sold prices, detailed property history, and more insider data.

Sign In / Register

Mortgage Calculator

This data is for informational purposes only.

Mortgage Payment per month

Principal Amount

Interest

Total Payable

Amortization

Amortization

Closing Cost Calculator

This data is for informational purposes only.

Closing Cost Total for this property

Total Cash flow for purchasing this property

Down Payment(%)*
Additional information

Provincial Land Transfer Tax

Ontario Land Transfer Tax Rebate

Toronto Land Transfer Tax

Toronto Land Transfer Tax Rebate

PST on CMHC Insurance Premium

Lawyer Fees

$2,825

Government Registration Fee's

$164

Title Insurance

Closing Cost Total

Total Cash flow for purchasing this property

Provincial Land Transfer Tax

Ontario Land Transfer Tax Rebate

Toronto Land Transfer Tax

Toronto Land Transfer Tax Rebate

PST on CMHC Insurance Premium

Lawyer Fees

$2,825

Government Registarion Fee's

$164

Title Insurance

Down Payment(%)*

* A down payment of less than 20% is permitted only for first-time home buyers purchasing their principal residence. The minimum down payment required is 5% for the portion of the purchase price up to $500,000, and 10% for the portion between $500,000 and $1,500,000. For properties priced over $1,500,000, a minimum down payment of 20% is required.

Thinking of Selling?

Find Out Your Home’s Value in Today’s Market!

No Email or Signup is required to view your home estimate.

estimate your home value

Contact Manoj Kukreja

Sales Representative, Century 21 People’s Choice Realty Inc., Brokerage
(647) 576 - 2100

Manoj profile avatar

Recent Sold Listings in Forest Heights, Kitchener

Popular Cities